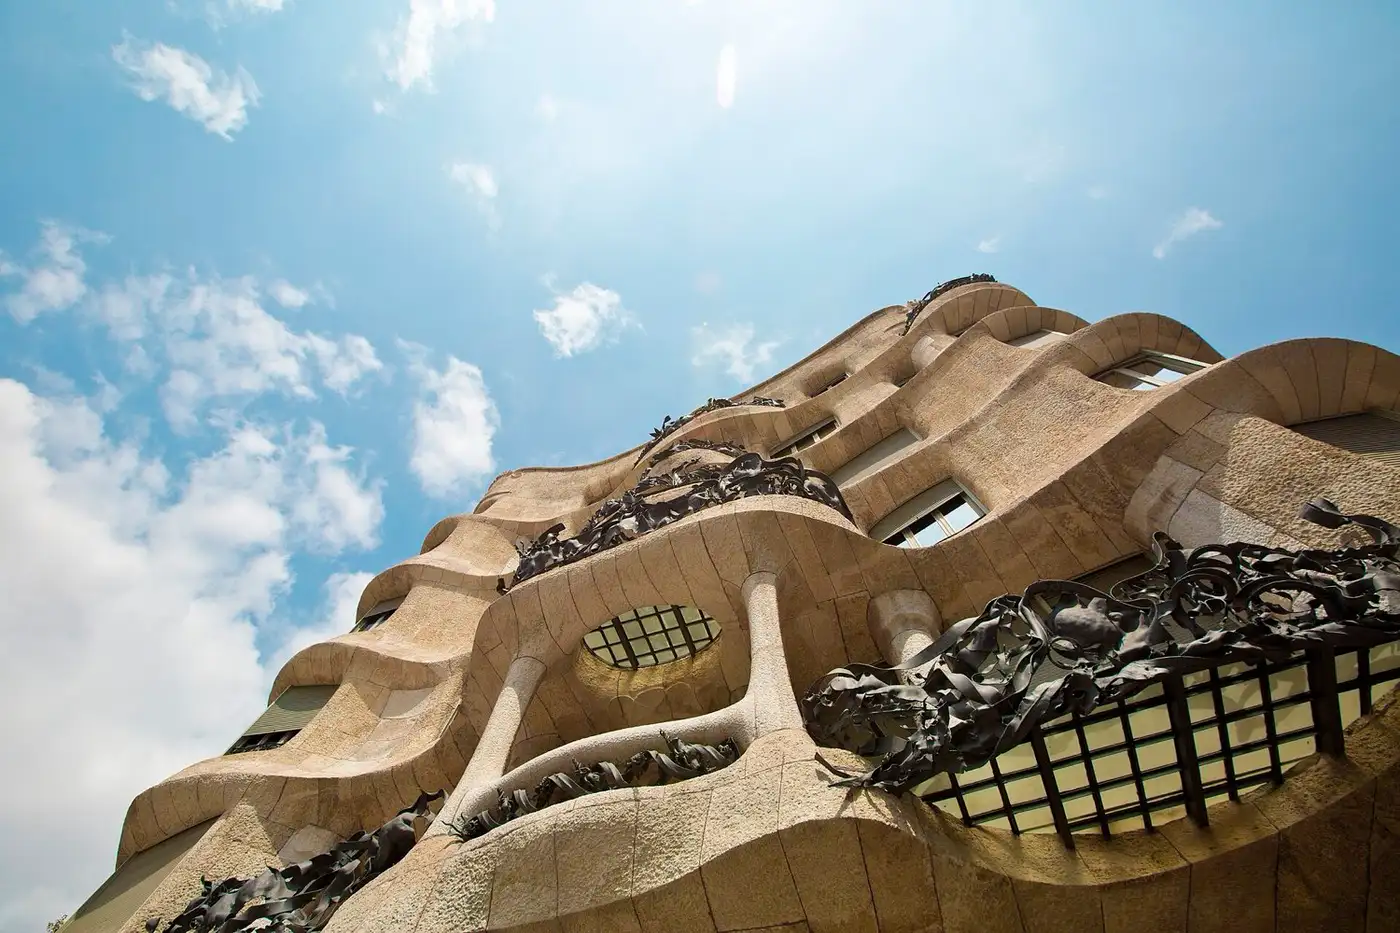
Warm materials, layered light, tension-free delivery
Built-up area
3,900 sq ft
Configuration
G+2
Duration
11 months
Location
Pratap Nagar (Gaushala), Jaipur
A three-level family home where a rough stone base, timber soffits and a laser-cut screen build warmth into a modern elevation.
The challenge
The client had been through a difficult experience with a previous contractor and wanted total predictability more than anything else.
Our approach
Every stage was fixed against a published milestone plan before work began, with weekly photo updates and camera access. Material samples were approved and locked in advance so nothing was decided under site pressure.
The outcome
Delivered on schedule with no change orders. In the client's words, the project stayed "bilkul tension-free" from start to completion.
Before and after
Drag the handle to compare. Keyboard users: focus the slider and use arrow keys.

 Site before
Gallery
More like this
Next step
Start with an estimate, or talk to us about what you have in mind.