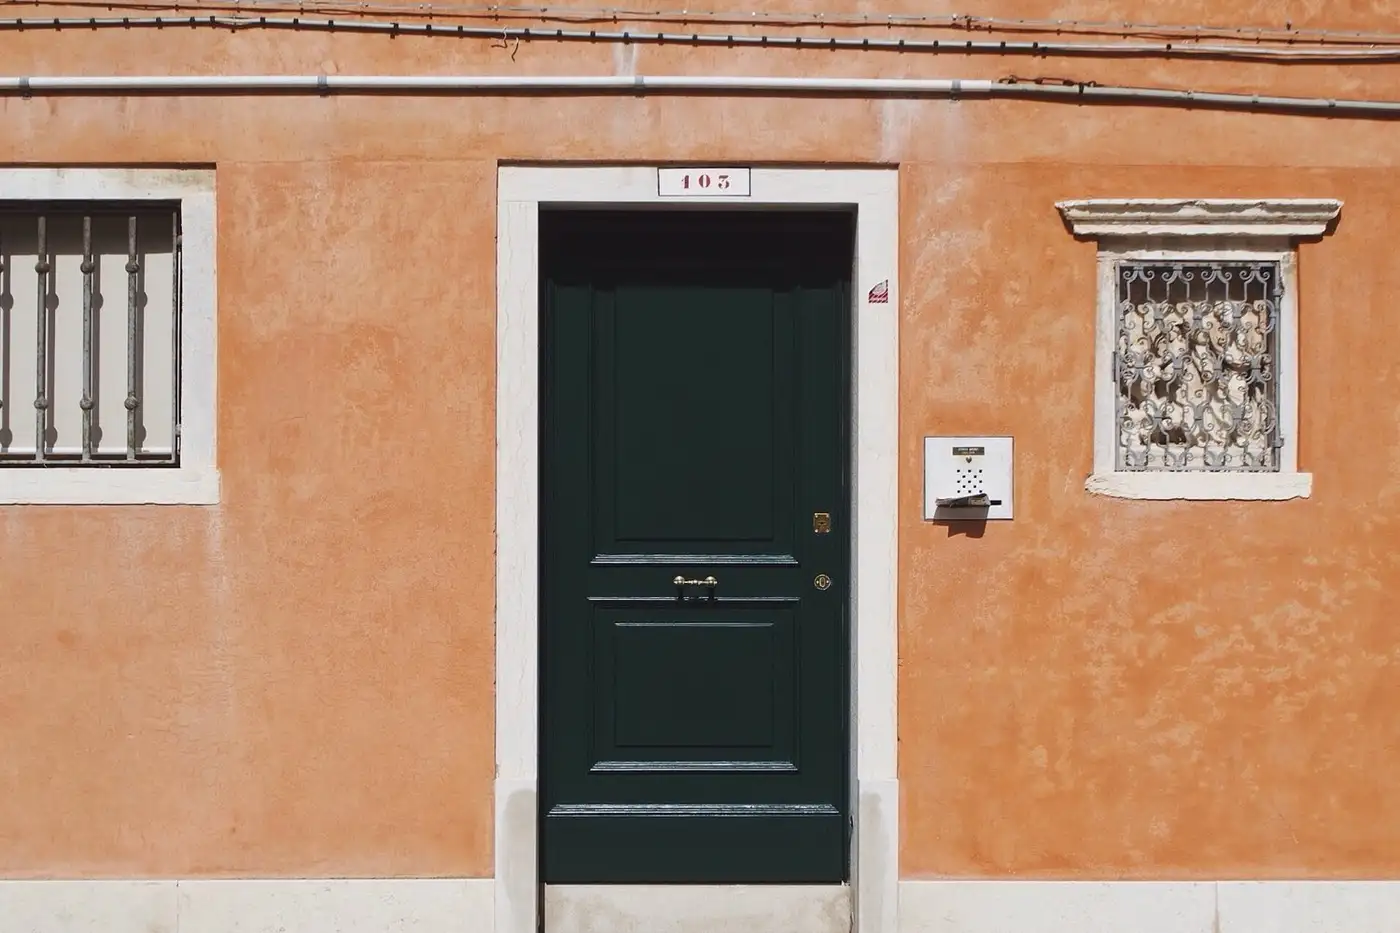
A four-storey home organised around stacked green terraces
Built-up area
6,400 sq ft
Configuration
G+3
Duration
14 months
Location
Jagatpura, Jaipur
A narrow south-facing plot turned into a four-storey home where every level opens onto a planted terrace, with curved timber soffits carrying light deep into the plan.
The challenge
A 30×80 ft plot with a single open face and a strict south exposure. The family wanted four independent floors, outdoor space on every level, and no compromise on Vastu placement of the kitchen and master bedroom.
Our approach
We pulled the built mass back at alternating levels to create deep terraces, then wrapped each in a curved timber-clad soffit that shades the glazing below. Services were coordinated in a single vertical shaft designed at concept stage, so no slab was ever cut after casting. Vastu placement was resolved in the first planning cycle rather than retrofitted.
The outcome
Handed over two weeks ahead of the agreed date. Measured indoor temperature runs 3–4°C below comparable neighbouring homes in May, and the family uses the terraces year-round.
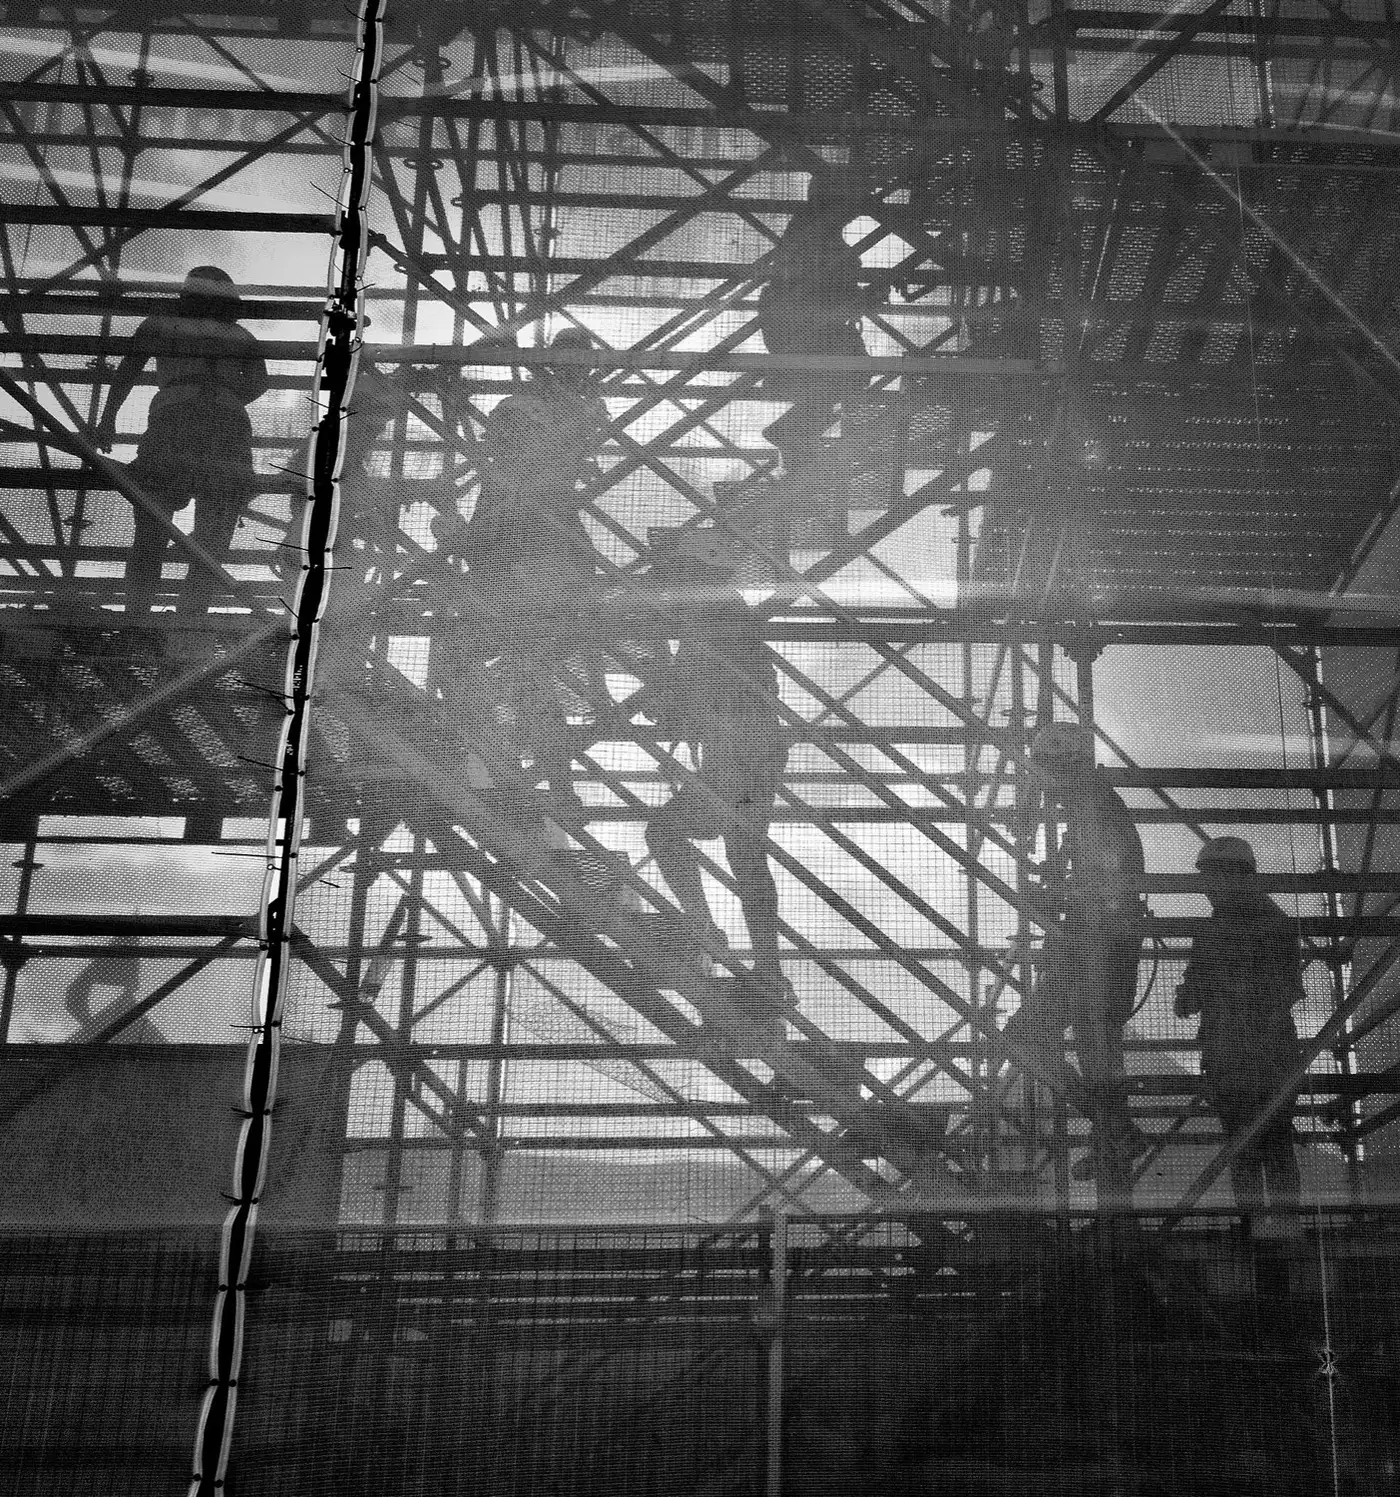
Before and after
Drag the handle to compare. Keyboard users: focus the slider and use arrow keys.

 Site before
Gallery
More like this

Next step
Start with an estimate, or talk to us about what you have in mind.